Services

The right level of support for your build.

From project leadership and structural construction to extensions, interiors and comfort systems, the scope can cover a complete package or a clearly defined part of the wider build.

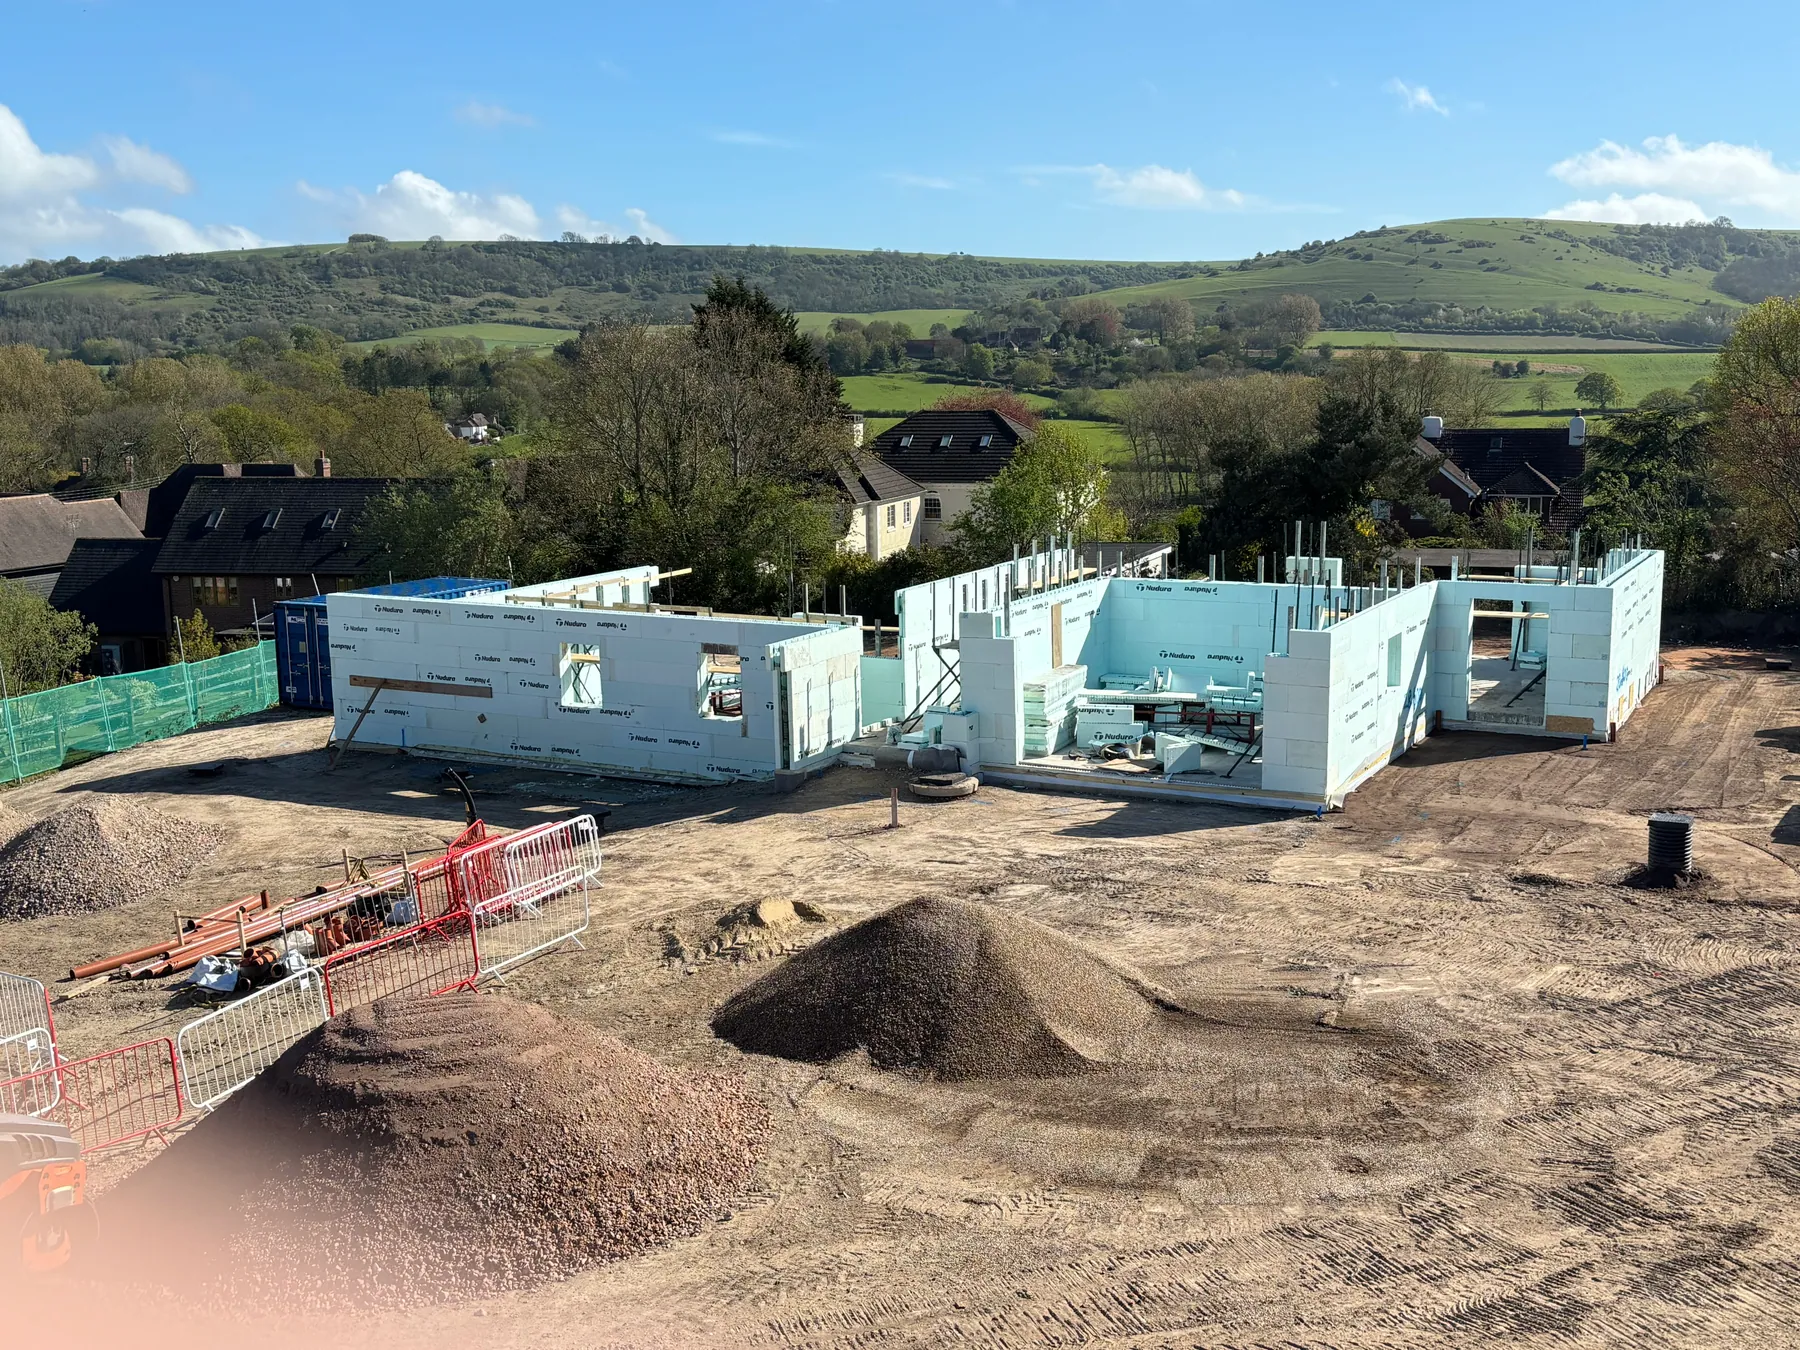
ICF construction progressing on a rural home site

What we do

Exact inclusions, specialist design responsibilities, certifications, commercial terms and geographic coverage are agreed before work begins.

01

Project management

A practical lead from planning through to delivery.

Programme, procurement, trade coordination and day-to-day decisions are brought together around an agreed scope, giving the client a clear view of responsibilities and progress throughout the build.

02

Tremco ICF construction

Insulated concrete form construction using the Tremco ICF system.

A defined package covering setting out, assembly of the Tremco ICF system, reinforcement coordination, bracing and preparation for concrete placement, aligned with the project design and wider construction sequence.

03

Bathrooms

Well-planned bathrooms, finished with care.

Bathroom work can cover preparation, plumbing and electrical coordination, sanitaryware, tiling, fitted furniture and final finishes, with each trade sequenced around the agreed design.

04

Kitchens

Installation coordinated around the room as a whole.

Kitchen projects can bring together preparation, cabinetry, worktops, plumbing, electrics, appliances, lighting and decoration so that the practical details are resolved before installation begins.

05

Extensions

New space designed to work with the existing home.

From structural alterations and the external shell through to internal services and finishes, extension work is planned around a clear sequence and a tidy connection between old and new.

06

Air conditioning

Comfort systems integrated discreetly into the build.

Air-conditioning requirements can be coordinated with the room layout, electrical supply, drainage and finishes, with specialist design, installation and commissioning responsibilities agreed at the outset.

07

Underfloor heating

Heating coordinated with the floor construction.

Underfloor heating is planned alongside insulation, floor build-ups, controls, heat sources and final finishes so the system works as part of the wider construction rather than as an afterthought.

A defined scope

Clarity before construction begins.

A useful proposal should make responsibilities visible: what is included, what information is required, which parties are coordinating the design and where one package hands over to the next.

That clarity protects the programme, the workmanship and the working relationship.

Your project

Not sure which route fits?

Send the project location, planning status, available drawings and the support you think you need. The right scope can be discussed from there.

Start an enquiry

Essential storage remembers your choices. You can use the website and email us with optional measurement off.

To withdraw analytics consent, turn it off and save, or choose Reject optional. The page reloads to stop the loaded tag. Read the privacy notice.