
Featured project · Plot one
A rural ICF home, documented as it rises.
Our own build is the first proof project: a private home followed from the earliest groundworks to its intended finished spaces, with the decisions, sequence and workmanship left visible.
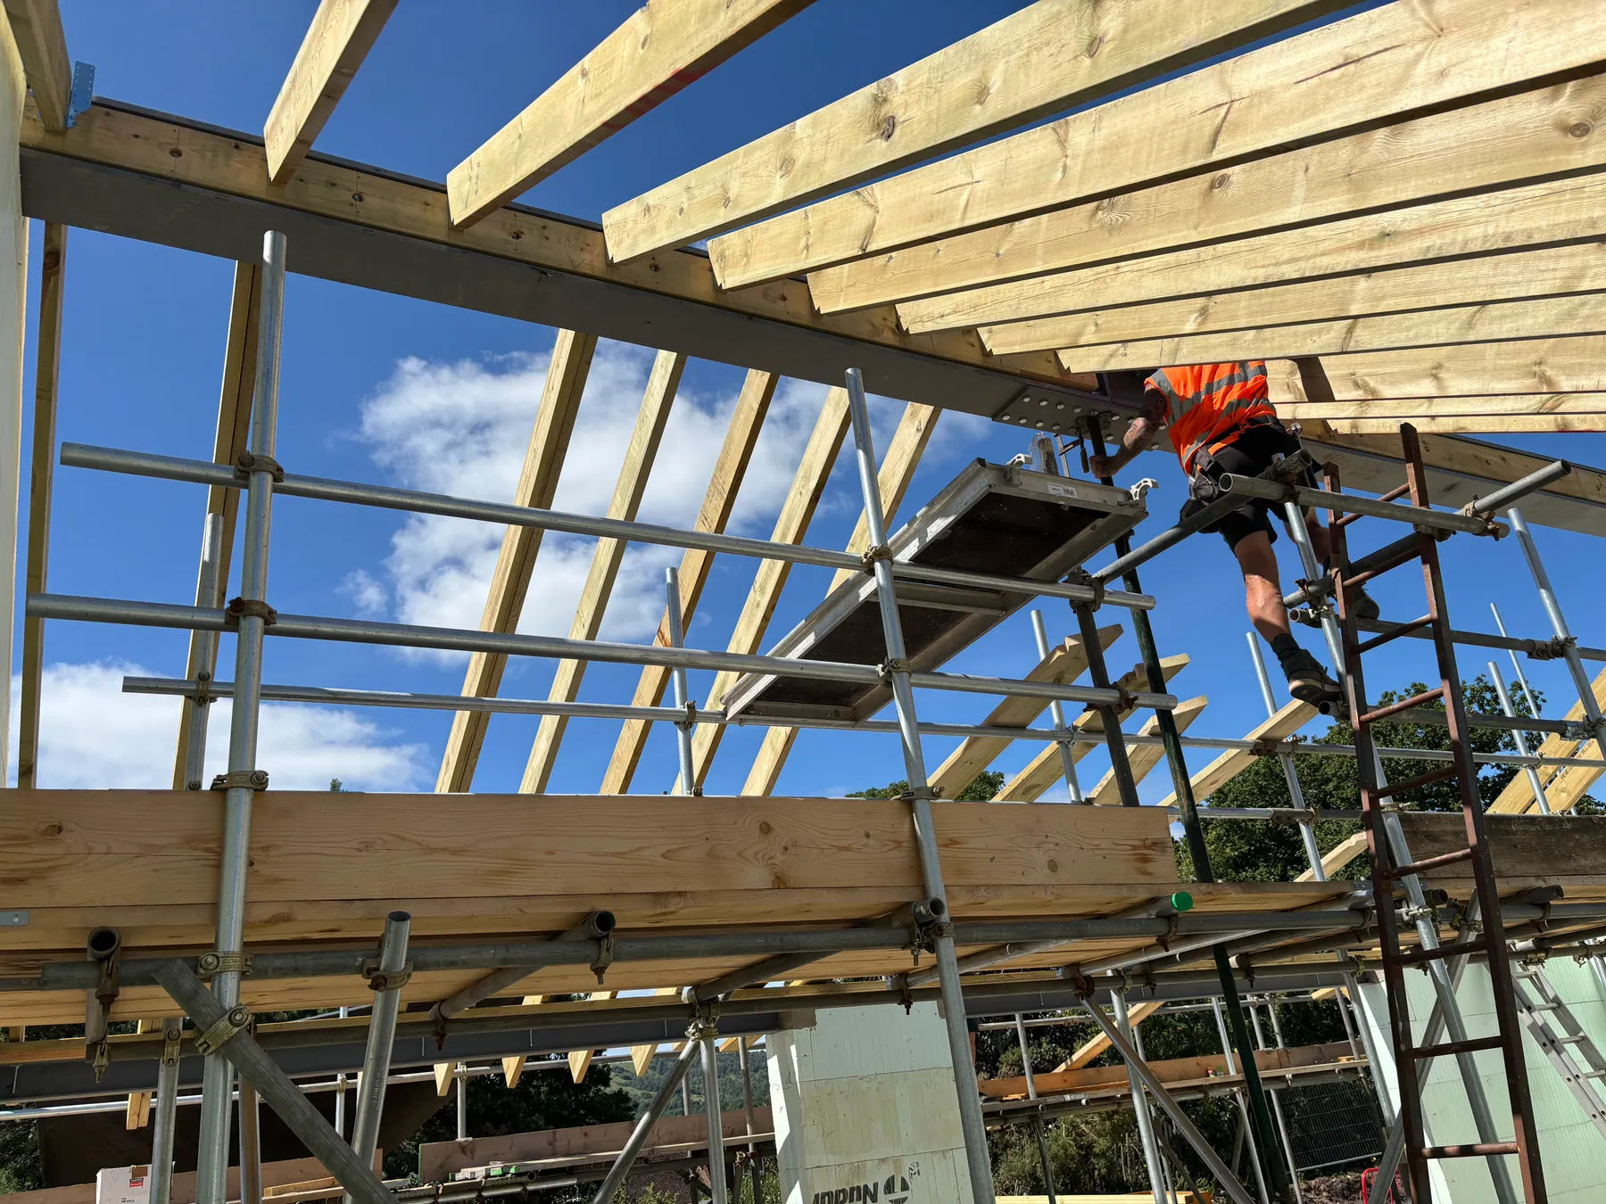
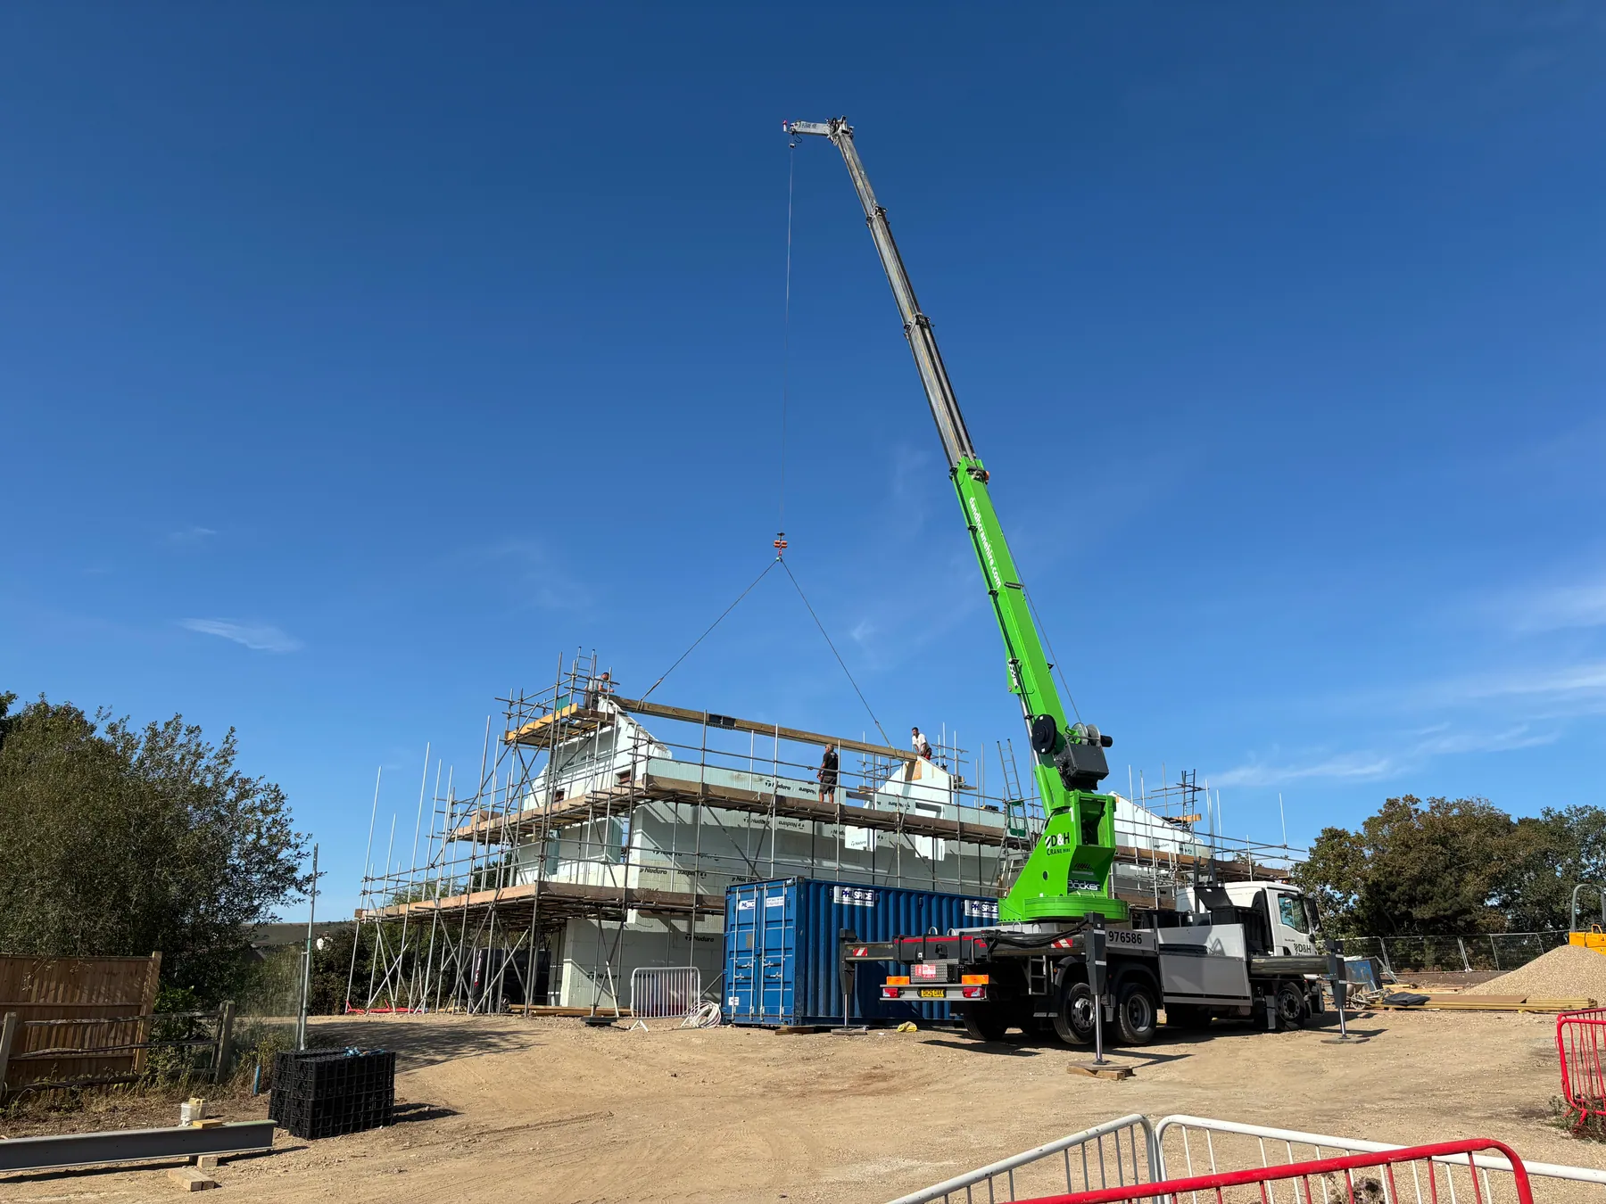
Roof structure · Current phase
The brief
Turn a carefully resolved plan into a robust, comfortable home.
This is both a personal build and a working demonstration of an alternative way to form a home’s structure.
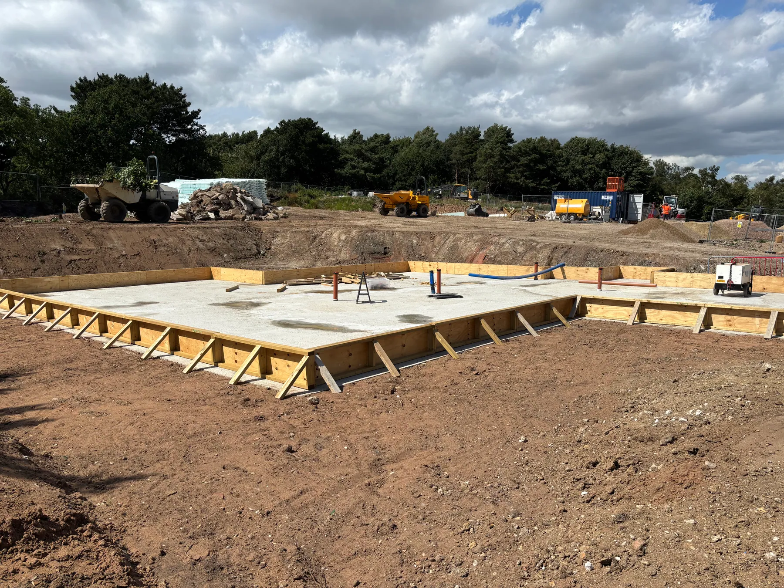
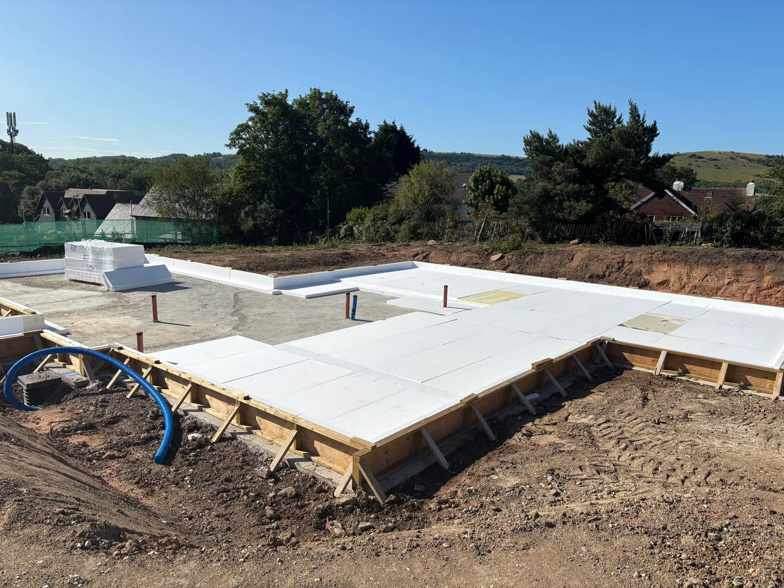
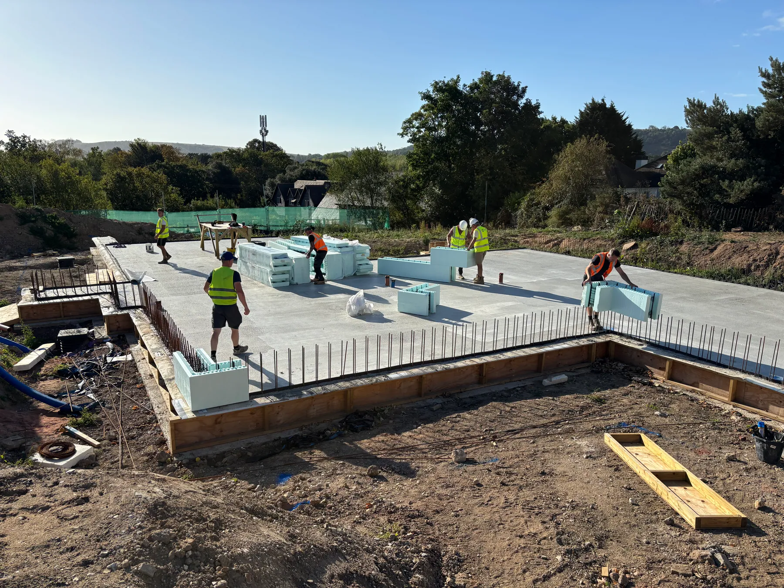
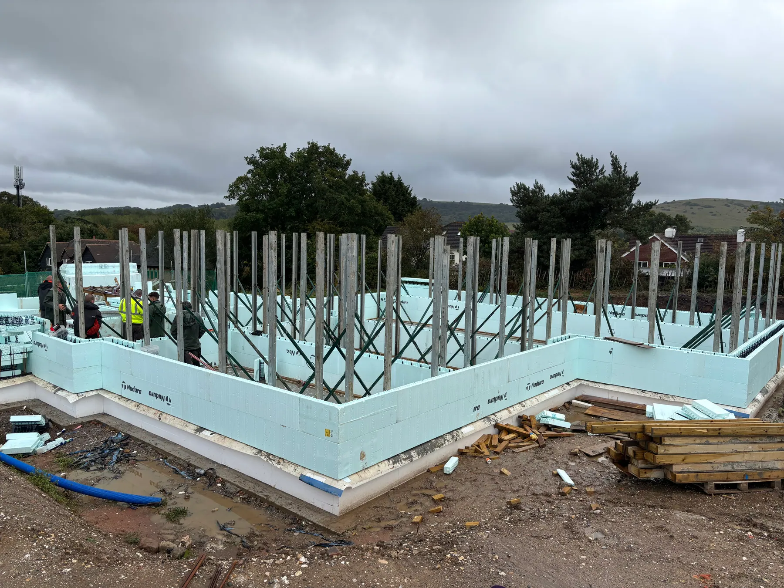
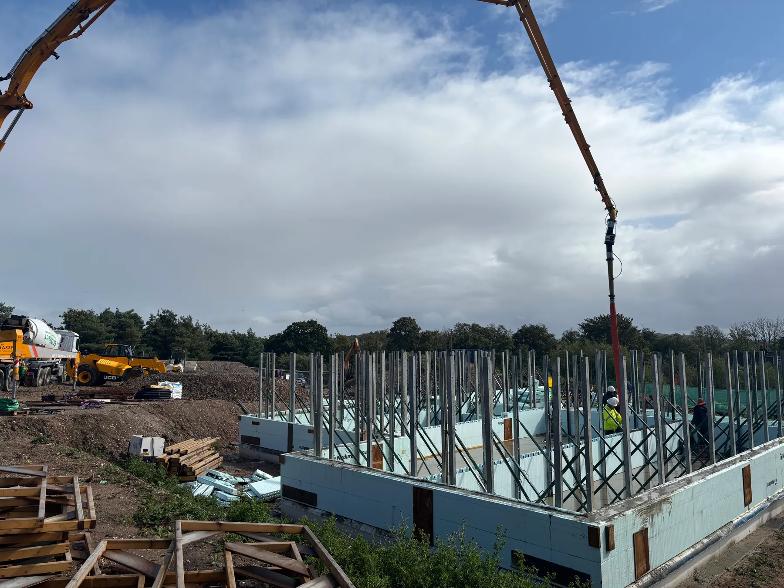
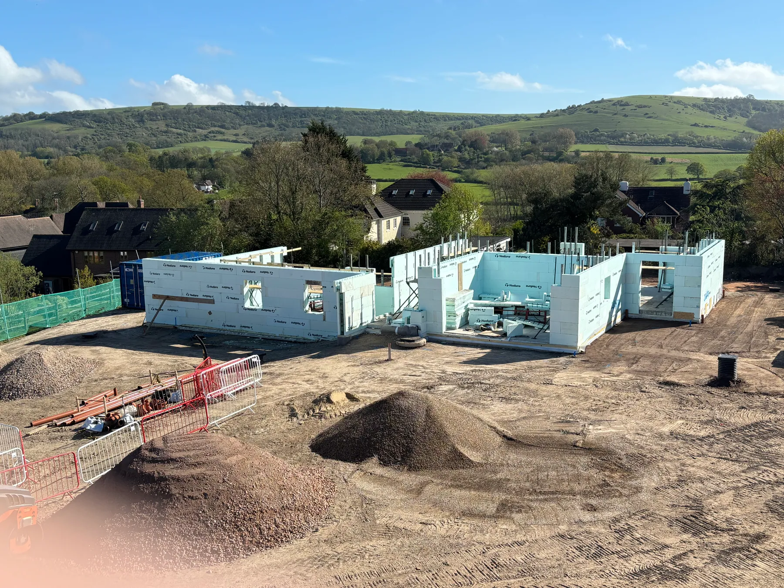
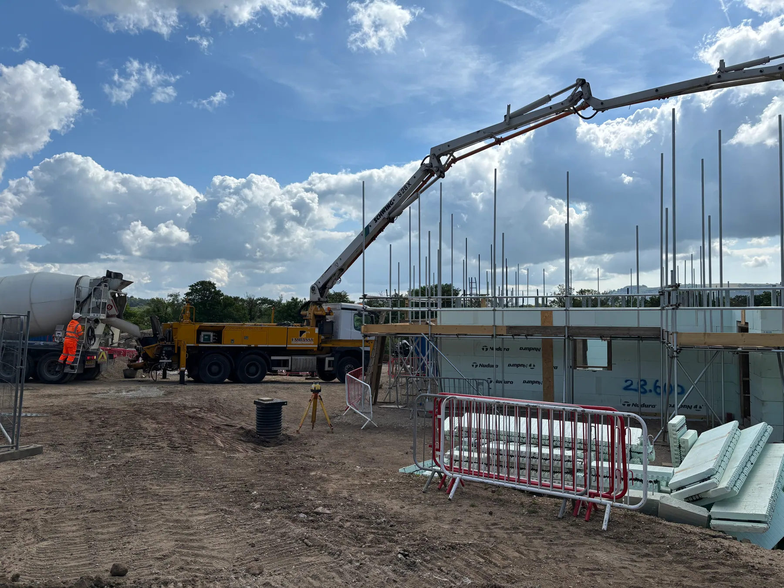
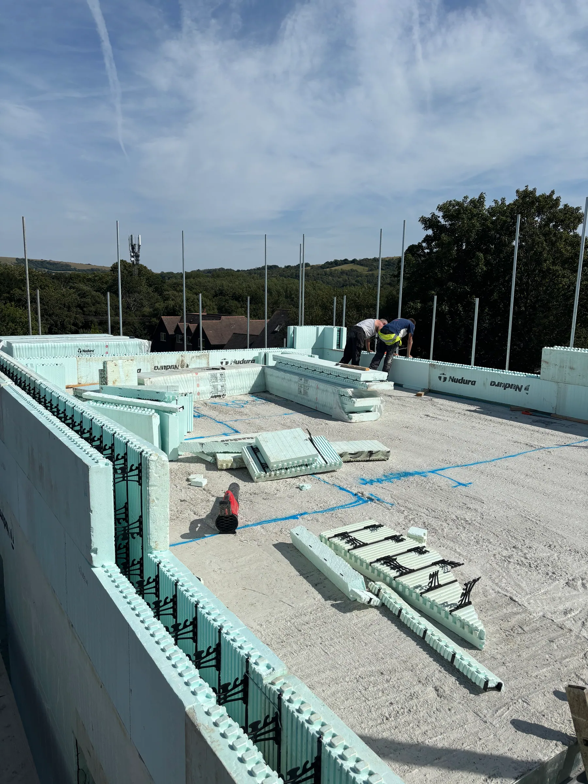
The photography captures what is usually hidden by the finished building: reinforcement, service penetrations, bracing, concrete placement and the junctions between wall, floor and roof.
The build record shows the sequence on site and the workmanship behind the finished spaces, alongside a design walkthrough of the proposed home.
Build record
From footprint to structure
10 photographs · chronological selection
Design visualisation
The destination behind the construction.
The walkthrough is an architectural visualisation, not footage of the finished property. It connects the structure on site with the intended sequence of rooms and material palette.